Leave a Message

By providing your contact information to Lori Lynn, your personal information will be processed in accordance with Lori Lynn's Privacy Policy. By checking the box(es) below, you consent to receive communications regarding your real estate inquiries and related marketing and promotional updates in the manner selected by you. For SMS text messages, message frequency varies. Message and data rates may apply. You may opt out of receiving further communications from Lori Lynn at any time. To opt out of receiving SMS text messages, reply STOP to unsubscribe.

Thank you for your message. I will be in touch with you shortly.

212 Autumn Ridge Court
SEE ALL PHOTOS
212 Autumn Ridge Court
Courtesy of Coldwell Banker Access Realty BWK
Leased

212 Autumn Ridge Court

212 Autumn Ridge Court, Brunswick, GA 31525

$2,400/month
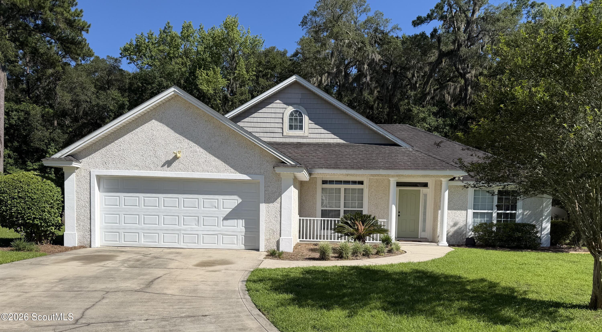
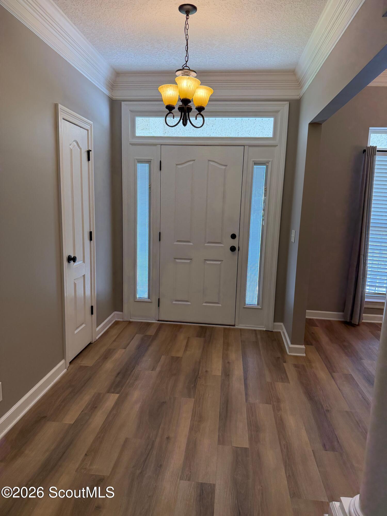
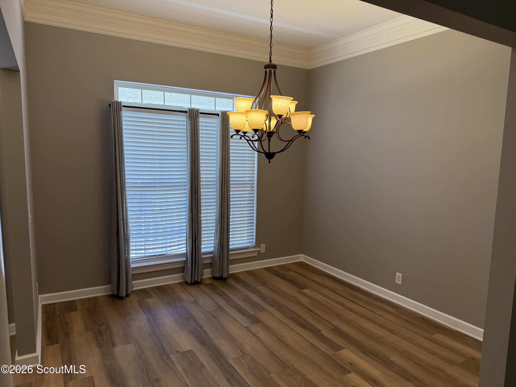
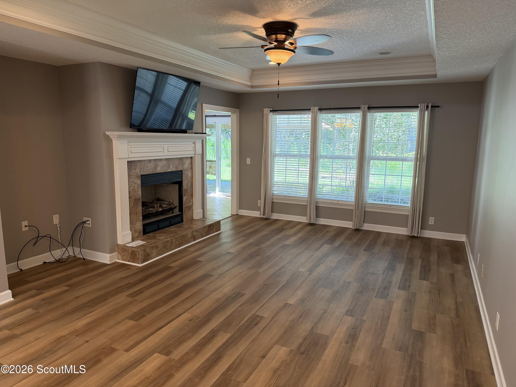
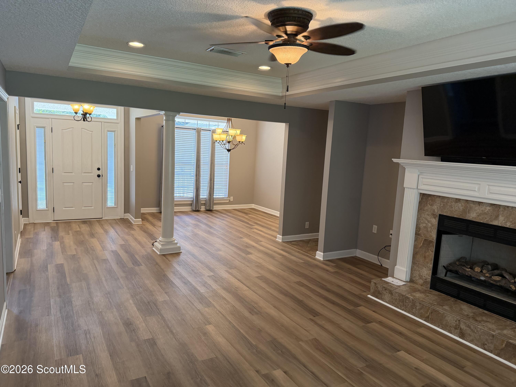
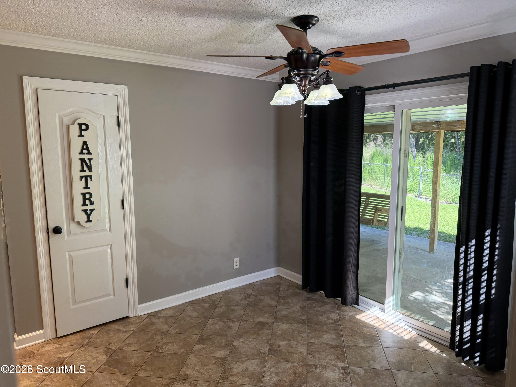
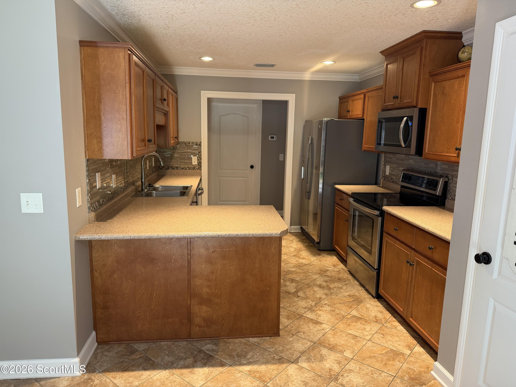
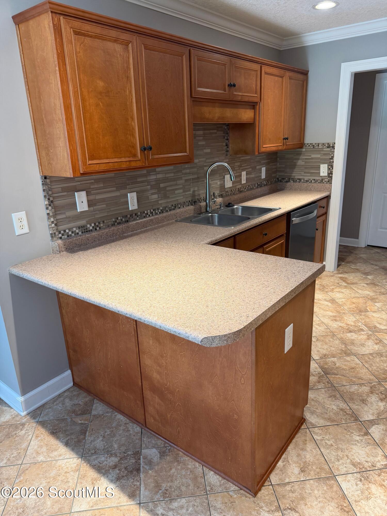
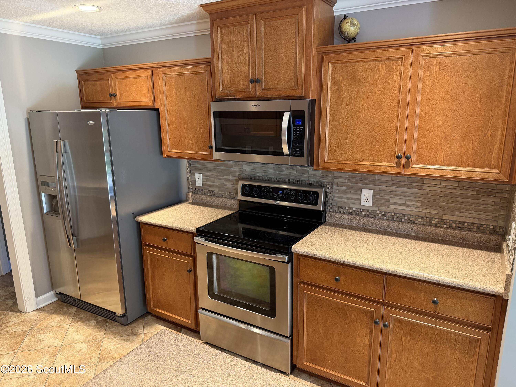
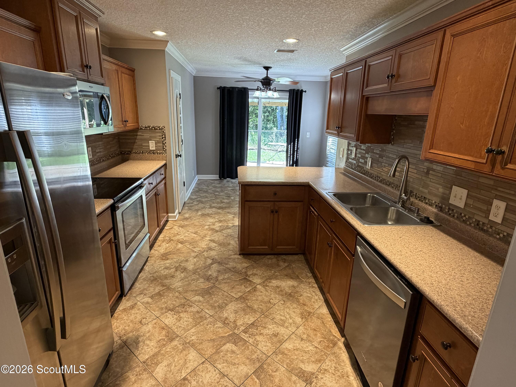
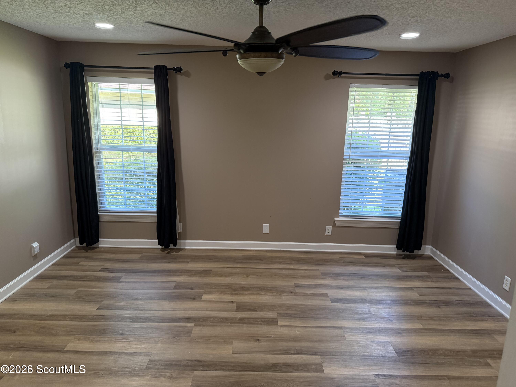
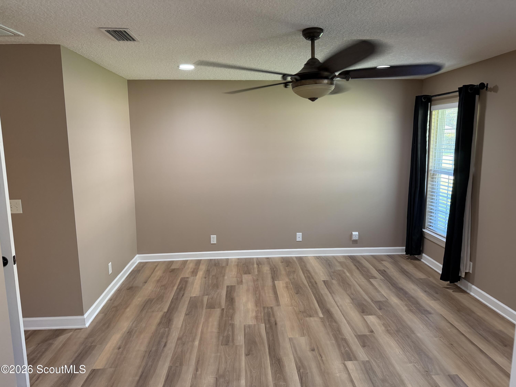
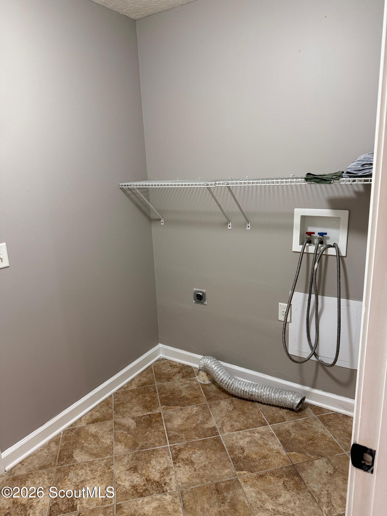
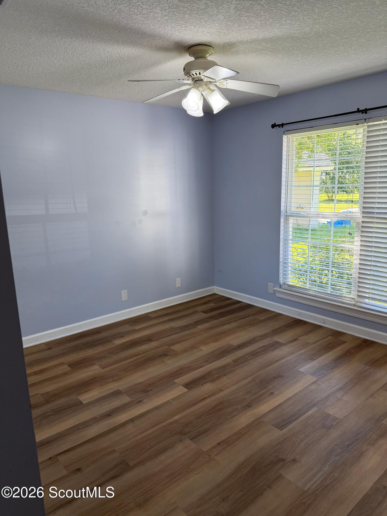
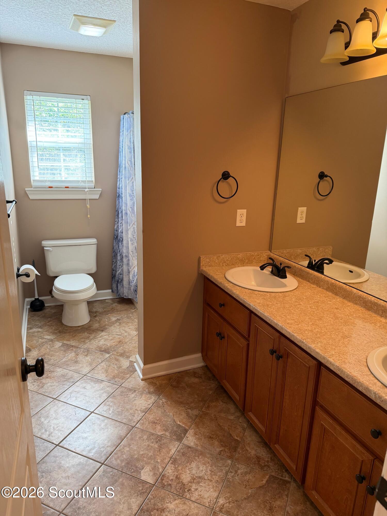
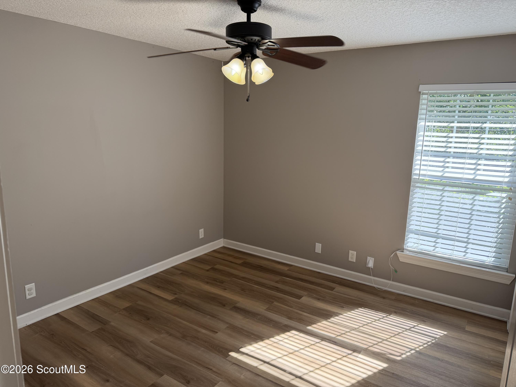
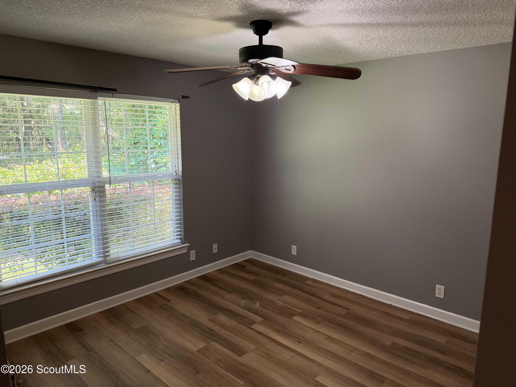
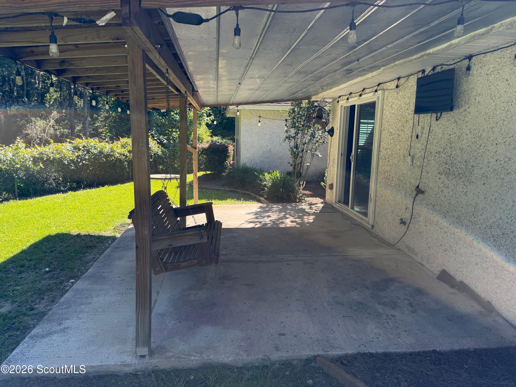
Welcome to this wonderfully maintained 4-bedroom, 2-bath home located on a cul-de-sac in Country Walk Community off of Harry Driggers. Walking into the foyer, you are greeted with a large living (non-functioning fireplace) and dining room combo with luxury vinyl plank throughout. This split floor plan layouthas a large hall bathroom with a double vanity and tub/shower combo that is shared by the 3 bedrooms on one side. Off of the living room is the kitchen, which offers a pantry, breakfast bar, and an eat-in kitchen are where there are sliding glass doors leading to the large covered patio that open up to a fenced-in backyard. The 2-car garage has been partially enclosed, with half of it being converted to a heated and cooled space that could be used as a bonus room, man cave, or however you need. It will not fit a vehicle, but it will fit a golf cart, bikes, or be used for additional storage. Renters will have use of the community pool, workout area, and playground. Conveniently located near FLETC, school, shopping, and North Glynn Recreational Center. Pets will be considered with owner approval and a $500 non-refundable pet fee.

4
beds

2
baths

2,370 Sq.Ft. LIVING AREA

0.4 Acres lot

Features & Amenities

Interior

  • total bedrooms4
  • Total bathrooms2
  • full bathrooms2
  • Laundry room Electric Dryer Hookup, Laundry Room, Washer Hookup
  • Flooring Tile, Vinyl
  • Fireplace Decorative, Family Room
  • APPLIANCES Dishwasher, Disposal, Microwave, Oven, Range, Refrigerator
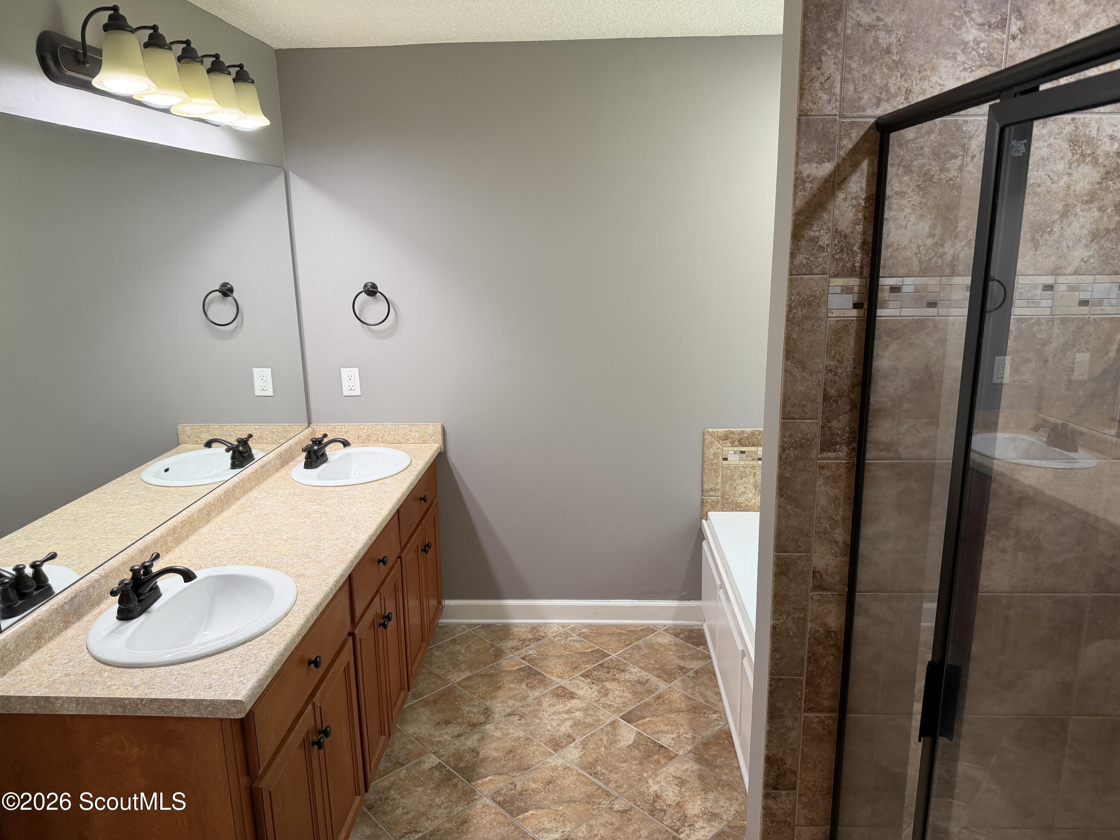
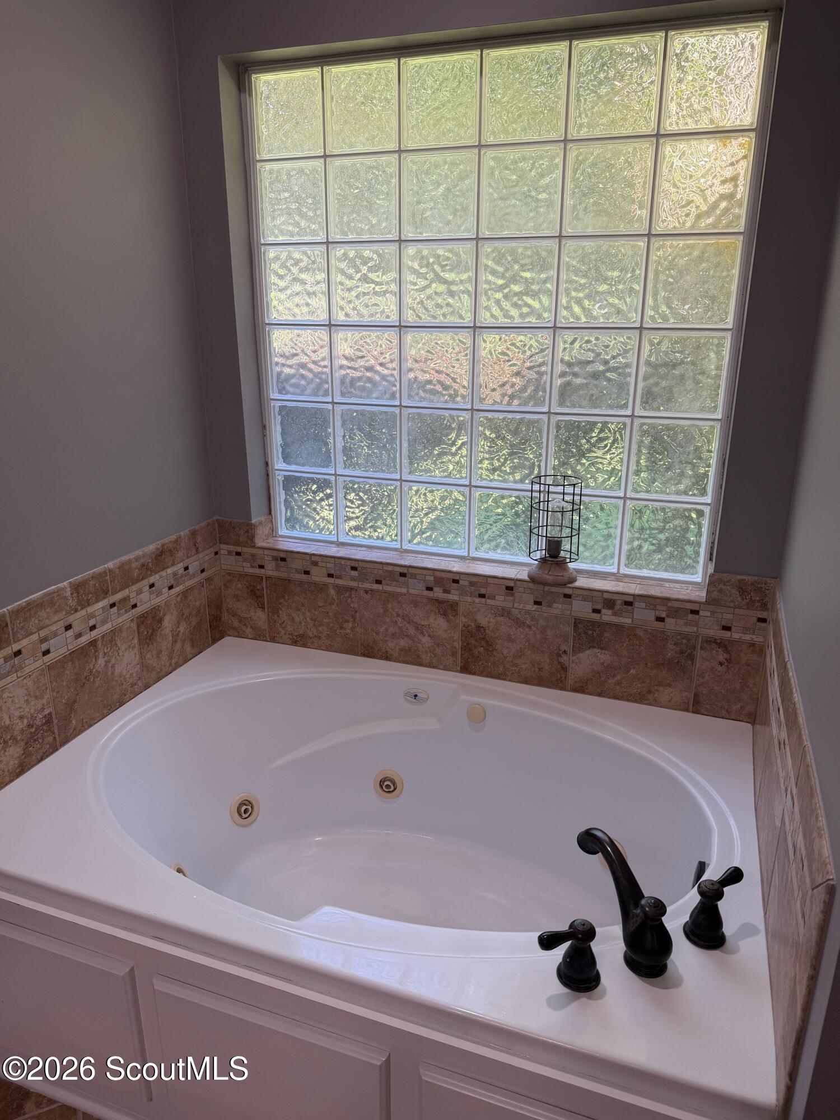
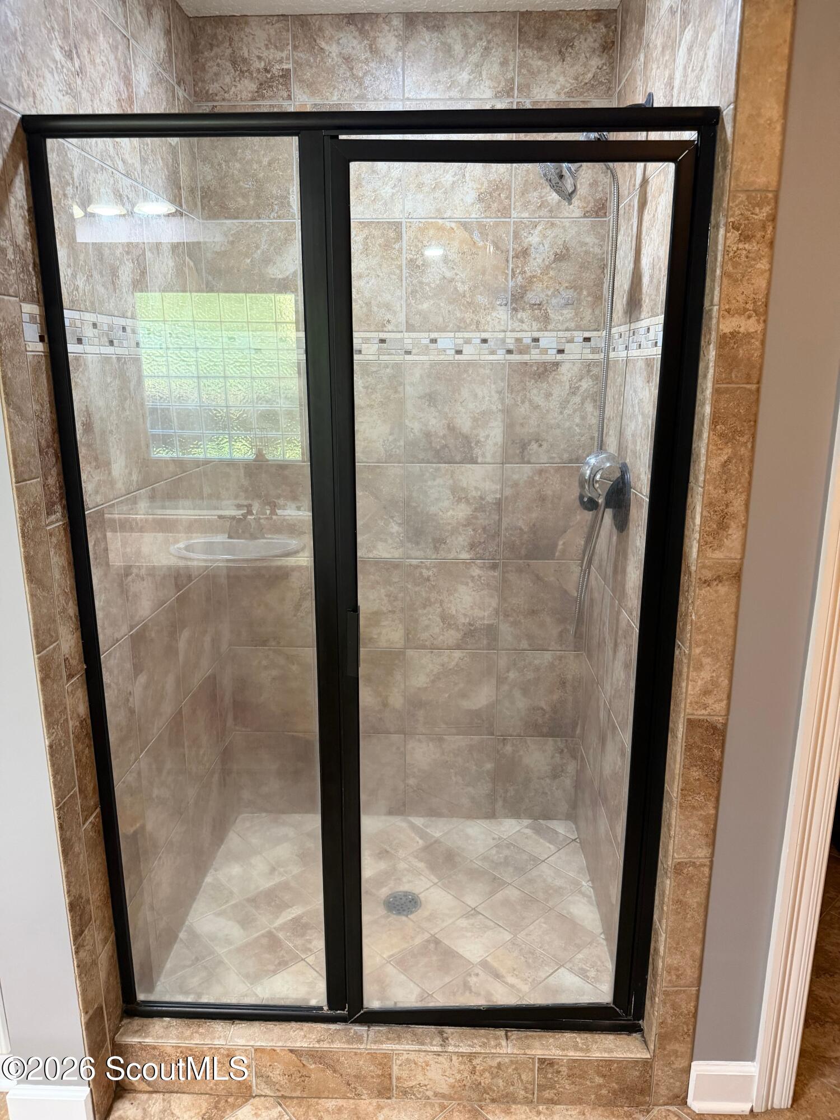
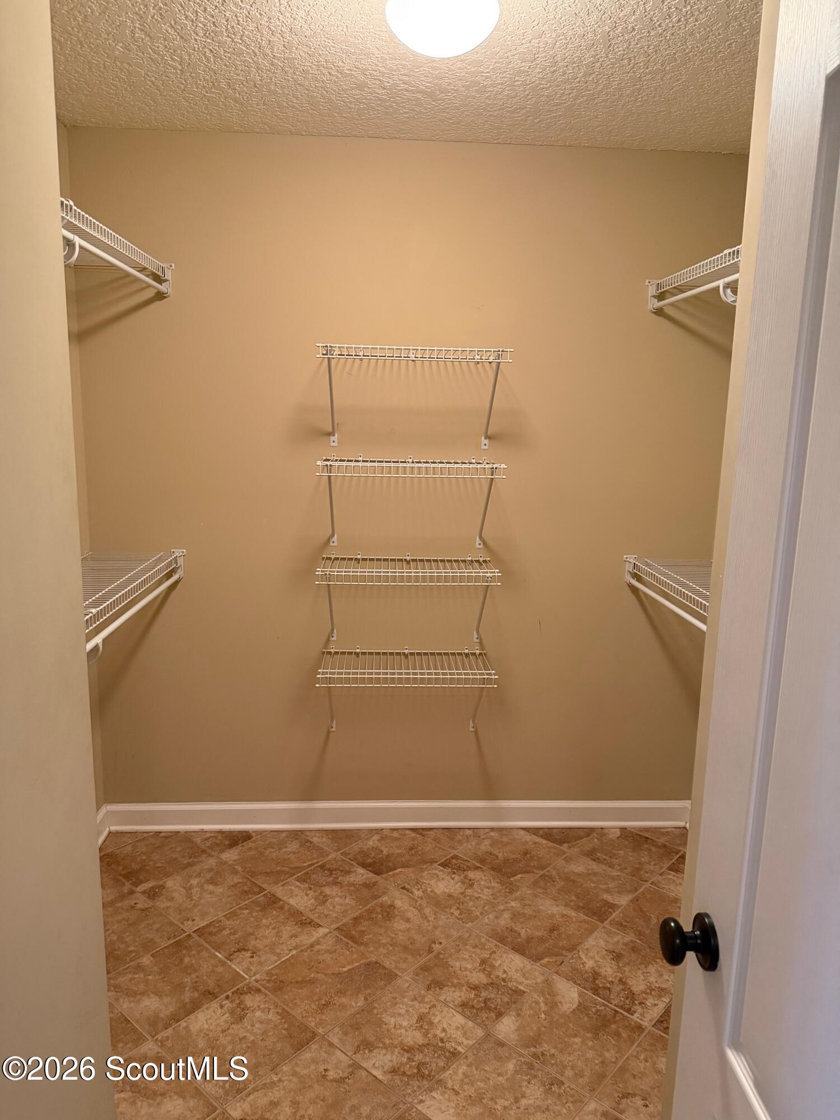
  • other interior Features Breakfast Bar, Ceiling Fan(s), Coffered Ceiling(s), Double Vanity, Pantry, Primary on First Floor, Separate Shower, Soaking Tub, Split Plan, Tub/Shower Combo, Walk-In Closet(s)

Area & Lot

  • Status Leased
  • Date Leased July 20, 2026
  • Living Area2,370 Sq.Ft.
  • Lot Area0.4 Acres
  • MLS® ID2000525
  • TypeResidential
  • YEAR BUILT2007
  • NeighborhoodCentral Glynn County
  • Architecture StylesTraditional
  • Elementary SchoolC B Greer
  • Middle SchoolNeedwood Middle School
  • High SchoolBrunswick High School

Exterior

  • STORIES1
  • water SourcePublic
  • utilitiesCable Connected, Electricity Connected, Sewer Connected, Water Connected, Underground Utilities
  • roofAsphalt
  • lot featuresBack Yard, Cul-De-Sac, Landscaped, Sprinklers In Front, Sprinklers In Rear
  • parkingAttached, Converted Garage, Driveway, Paved
  • HEAT TYPECentral, Electric
  • AIR CONDITIONINGCeiling Fan(s), Central Air, Electric
  • sewerPublic Sewer
  • SubstructureSlab
  • HOA AmenitiesFitness Center, Landscaping, Playground, Pool
  • security FeaturesSmoke Detector(s)

Financial

  • Lease Price$2,400/mo
  • Lease Term 12 MONTHS
  • HOA $675/yr
View Virtual Tour

Central Glynn County

Central Glynn County, GA offers a practical, well positioned option for buyers seeking coastal Georgia living without island pricing. Located between downtown Brunswick and St. Simons Island, the area provides quick access to beaches, shopping, schools, and major roadways like I 95. Homes range from established neighborhoods with mature trees to newer construction with modern layouts and larger lots. With strong employment anchors such as FLETC and the Port of Brunswick, the area maintains steady demand and long term stability. Residents enjoy proximity to marsh views, tidal creeks, and outdoor recreation while living in a primarily residential setting. Central Glynn County blends convenience, value, and coastal character for a wide range of buyers.

Explore

Delivering Excellence

At the heart of every successful real estate transaction is trust, and that’s exactly what Lori Lynn brings to each of her clients. With a proven track record of excellence in the Brunswick, GA, market, Lori takes pride in delivering top-tier service and expert guidance tailored to your needs.

Follow Me on Instagram